

Mass and standard weights
Standard weight classes: materials, tolerances and choosing the right weight
Two weights marked 1 kg can have very different error limits. Select using the class, nominal mass, calibration data and application—not appearance or balance readability alone.
1. What does the class mean?
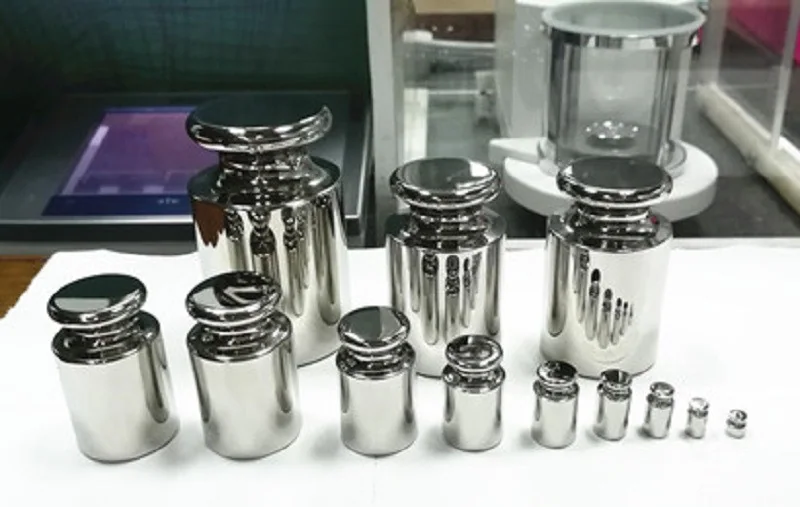
This guide uses OIML R 111-1:2004 together with Amendment 2025. Its nine classes are E1, E2, F1, F2, M1, M1–2, M2, M2–3 and M3. The intermediate M classes apply to nominal masses of 50–5 000 kg. A class includes physical requirements as well as mass limits; ASTM uses a different classification system.
| Class | Typical starting point for assessment |
|---|---|
| E1 | High-level reference standards and transfer to E2 and below |
| E2 | F1 standards and demanding laboratory balances |
| F1 | F2 standards and precision laboratory or quality-control work |
| F2 | M1 and, where appropriate, M2 standards and suitable weighing applications |
| M1 | M2 standards and suitable industrial scale checks |
| M1–2 | Large 50–5 000 kg weights between M1 and M2 limits |
| M2 | M3 standards and general weighing with suitable tolerances |
| M2–3 | Large 50–5 000 kg weights between M2 and M3 limits |
| M3 | General or coarse weighing where the process permits |
These are indicative applications, not a claim that SK has accredited coverage for every class.
References: OIML R 111-1:2004 · §§1.3, 5, 8–11, Table 1 · OIML R 111-1 · Amendment 2025
2. Material does not establish the class
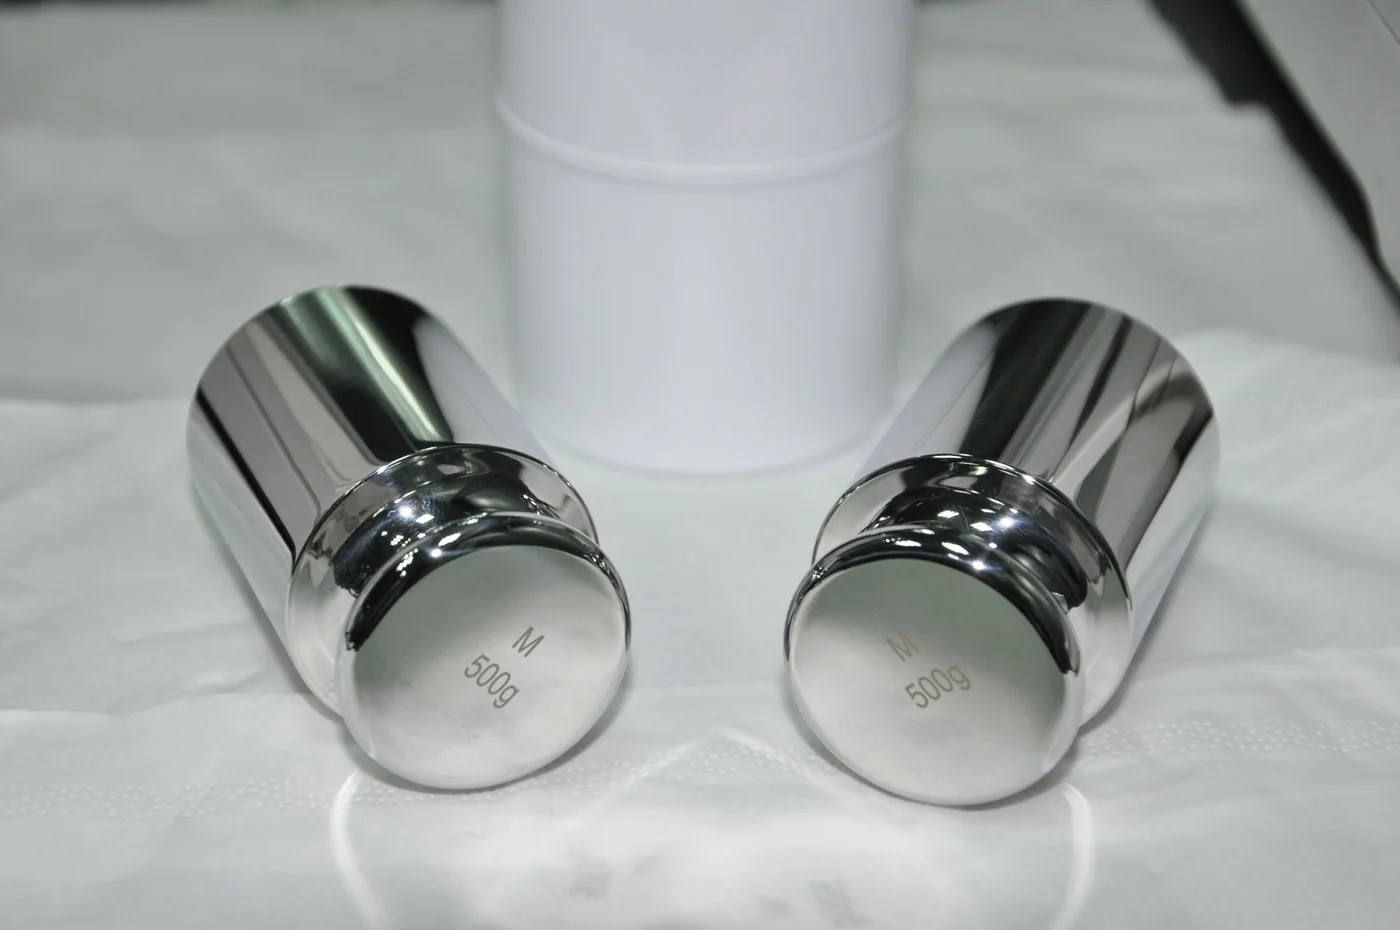
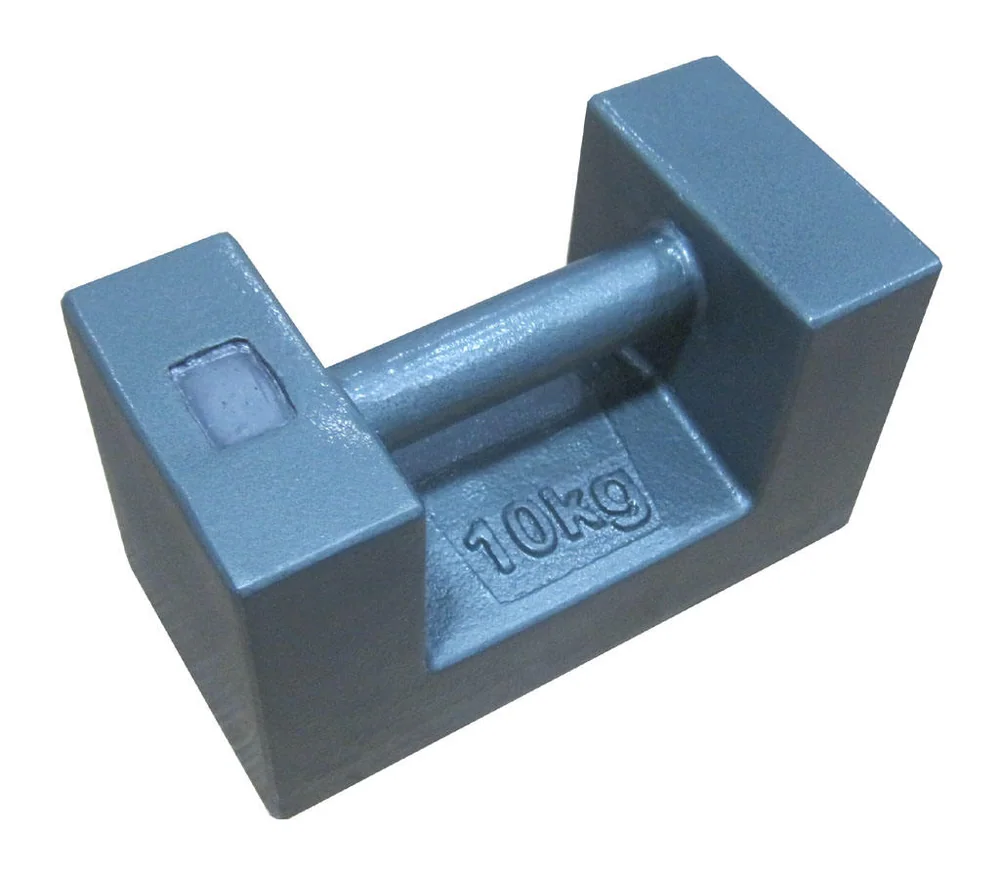
Stainless steel, other alloys, brass, plated metals and cast iron are encountered depending on mass, shape and class. Class compliance also depends on corrosion resistance, density, magnetic properties, construction and surface condition.
| Group | Typical materials | Considerations |
|---|---|---|
| E1 / E2 | Stable stainless steel or suitable alloys, polished finish | Review density, magnetic properties, surface and calibration data |
| F1 / F2 | Stainless steel or other compliant metals; some plated designs | Scratches and coating damage can change mass |
| M1 / M2 / M3 | Stainless steel, brass/equivalent materials or cast iron, depending on size and shape | Cast iron is not suitable for every denomination and design |
| M1–2 / M2–3 | Suitable large metal or cast-iron constructions | Inspect corrosion, coating loss, dirt and lifting provisions |
References: OIML R 111-1:2004 · §§1.3, 5, 8–11, Table 1 · METTLER TOLEDO · Test weights and selection guidance
3. Maximum permissible errors depend on nominal mass
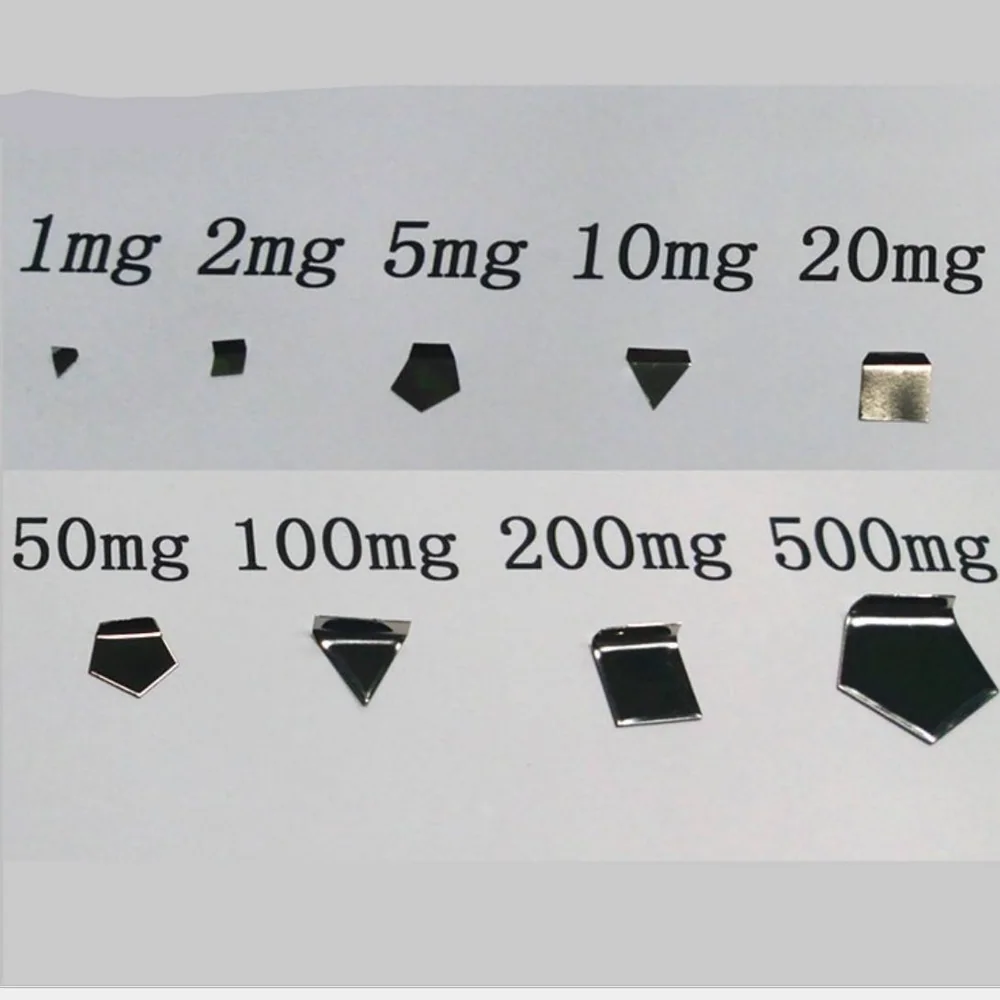
Selected Table 1 limits below apply to conventional mass. All numerical values mean ± mg, not percentages or uncertainty. For example, 1 kg F1 has an MPE of ±5 mg (±0.005 g), while 1 kg M1 has ±50 mg (±0.05 g). These are class limits, not the measured error of each weight.
| Nominal mass | E1 | E2 | F1 | F2 | M1 | M1–2 | M2 | M2–3 | M3 |
|---|---|---|---|---|---|---|---|---|---|
| 1 mg | 0.003 | 0.006 | 0.020 | 0.06 | 0.20 | — | — | — | — |
| 1 g | 0.010 | 0.03 | 0.10 | 0.3 | 1.0 | — | 3.0 | — | 10 |
| 10 g | 0.020 | 0.06 | 0.20 | 0.6 | 2.0 | — | 6.0 | — | 20 |
| 100 g | 0.05 | 0.16 | 0.5 | 1.6 | 5.0 | — | 16 | — | 50 |
| 1 kg | 0.5 | 1.6 | 5.0 | 16 | 50 | — | 160 | — | 500 |
| 10 kg | 5.0 | 16 | 50 | 160 | 500 | — | 1 600 | — | 5 000 |
| 20 kg | 10 | 30 | 100 | 300 | 1 000 | — | 3 000 | — | 10 000 |
| 50 kg | 25 | 80 | 250 | 800 | 2 500 | 5 000 | 8 000 | 16 000 | 25 000 |
| 500 kg | — | 800 | 2 500 | 8 000 | 25 000 | 50 000 | 80 000 | 160 000 | 250 000 |
1 g = 1 000 mg. A dash preserves a blank class/mass entry in the source; it does not mean zero. Do not extrapolate limits. Consult the complete Table 1 for other denominations.
References: OIML R 111-1:2004 · §§1.3, 5, 8–11, Table 1
4. MPE and uncertainty are different
MPE is an acceptance limit. Calibration estimates conventional mass, deviation and expanded uncertainty U. Read U from the certificate rather than substituting an MPE value.
The mass conditions in R 111-1 §5 include U at k = 2 ≤ MPE/3 and |mc − m0| + U ≤ MPE. Physical requirements also apply. For an illustrative 1 kg F1 weight, a +3 mg deviation with U = 1 mg gives 4 mg, satisfying this mass condition; +4.5 mg with the same U gives 5.5 mg and does not.
References: OIML R 111-1:2004 · §§1.3, 5, 8–11, Table 1
5. Start with the application's tolerance
Define the test load and permissible process error. Assess the reference weight's calibrated value, uncertainty and drift alongside balance performance. Readability alone cannot determine the class. E2/F1 may be candidates for demanding laboratory work; F2/M classes may suit production weighing when the uncertainty and acceptance criteria allow. Assess combined weights as a combination, not by one member's limit.
- Distinguish routine checks, calibration and adjustment
- Provide capacity, readability d and verification interval e where relevant
- Choose loads representative of use
- Define acceptance criteria and certificate data needed
- Review environment and historical performance
References: METTLER TOLEDO · Test weights and selection guidance
6. Handling and care
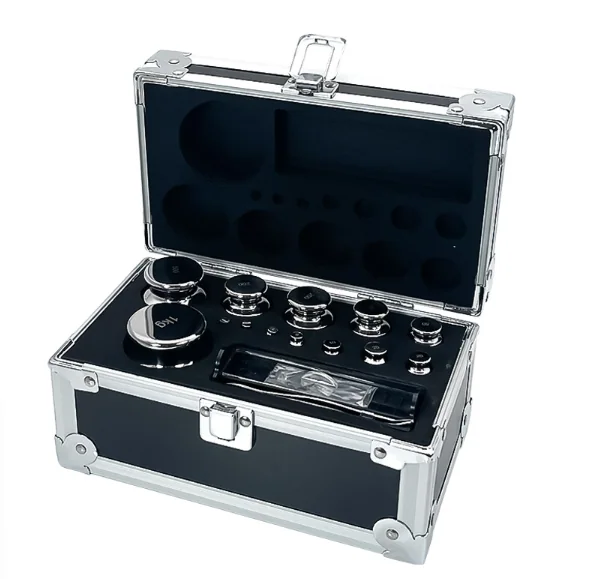
Use appropriate clean gloves, tweezers or handling tools. Keep weights in separate compartments, protect surfaces and allow thermal equilibration. Oils, dust, moisture, corrosion and wear may change mass. Required waiting time depends on the load and temperature difference.
Do not polish, repaint, label, engrave or open adjustment cavities yourself. Agree cleaning and any as-found requirements with the laboratory. Isolate dropped, corroded or suspect weights for assessment.
- E classes: control contamination, temperature, magnetism and buoyancy as needed
- F classes: preserve surfaces and calibration history
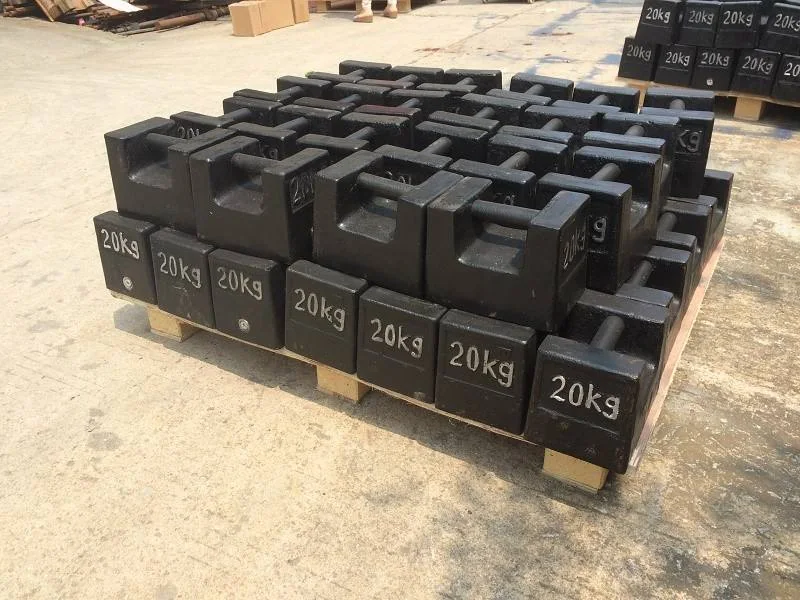
- M classes: inspect rust, coating loss, debris and contact bases
- Heavy weights: use suitable rated lifting equipment
- Set recalibration intervals using risk and historical results
References: NIST · Good Measurement Practices · METTLER TOLEDO · Test weights and selection guidance
7. Ask SK to assess your calibration requirements
Send photos, class, nominal values, quantities, identification, existing certificates and balance details. SK can assess the requested work and reporting needs. Confirm the applicable class, mass range, method and uncertainty against current accredited coverage before ordering an accredited service. Balance calibration and weight calibration are separate activities.
FAQ
What is the MPE for a 1 kg F1 weight?
OIML R 111-1 Table 1 specifies ±5 mg (±0.005 g). Conformity assessment must also consider uncertainty and the other applicable requirements.
Does stainless steel prove F1 or E2 compliance?
No. Review class documentation, calibration data and relevant physical properties.
Can M1 weights check every balance?
No. Suitability depends on the load, application tolerance and reference measurement capability.
Does calibration automatically certify a class?
No. Agree the requirements, relevant examinations and decision rule if a class conformity statement is required.