Mass & Balance Calibration
Balance and standard weight calibration for laboratories, production, warehouses and quality control.
- Verified scope rows
- 114
- Supported instruments
- 8
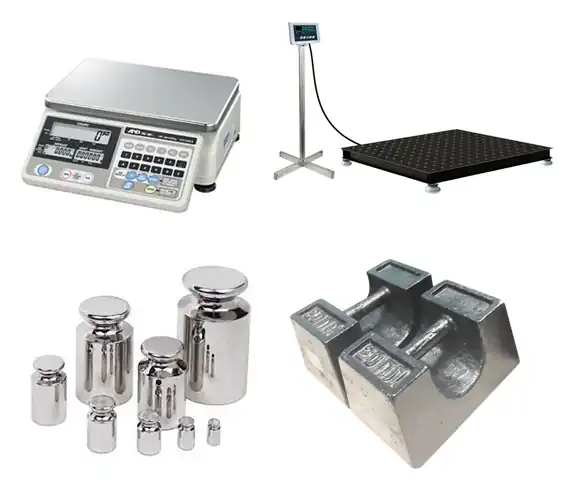
- Analytical Balance
- Precision Balance
- Platform Scale
- Industrial Scale
Calibration Service
Mass and balance calibration for accurate weighing and quality control.

Balance, scale and mass calibration services for laboratories, production floors and receiving areas. We support routine verification programs and documentation needed for ISO-based quality systems.
Verified scope information matched to this service. Open a capability to review its complete instruments, ranges, CMC and accreditation evidence.
Balance and standard weight calibration for laboratories, production, warehouses and quality control.
Contact our sales team for scope confirmation, technical guidance and a quotation.
Request QuotationCalibration support for laboratory balances, industrial scales, platform scales and standard weights is planned around capacity, operating range, resolution and quality-system requirements.
Provide instrument type, capacity, resolution and operating range for experienced technicians and engineers to assess the method and scope before confirmation.

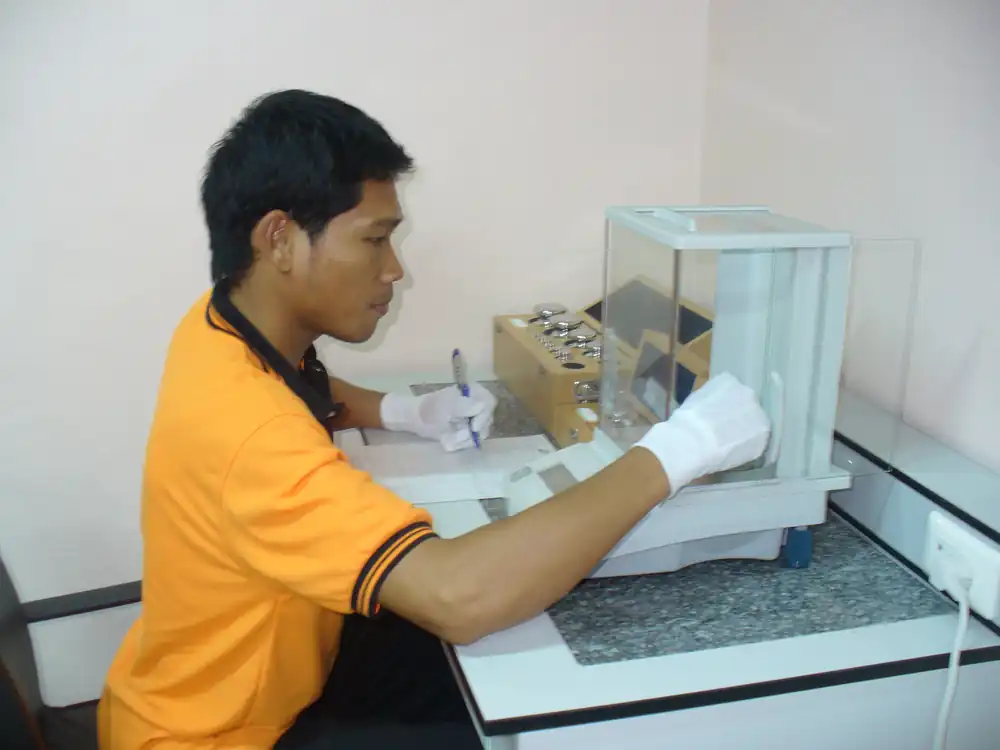
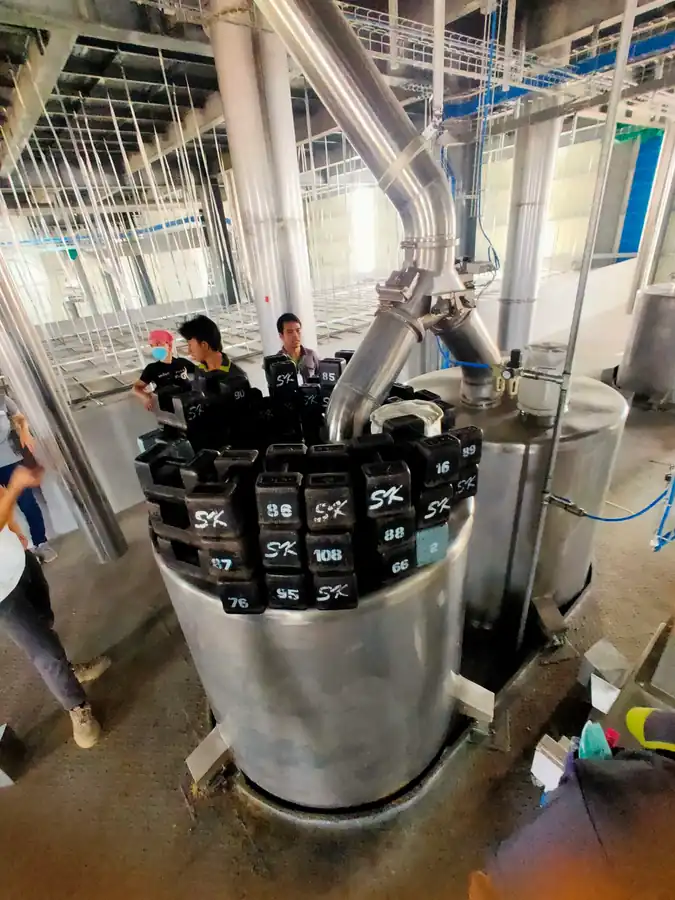
SK fieldwork photos show reference weights used with tank weighing systems. Capacity, resolution, installation and safety must be assessed before planning.

The team reviews details before agreeing the calibration plan and documentation. Different capacities do not automatically share the same service conditions.

Precision balances require consideration of drafts, vibration, temperature, levelling and stability. Standard weight calibration is a separate service from instrument calibration.

SK reviews capacity, resolution, installation and operating points before confirming laboratory or on-site work and the applicable accredited scope.
Scale calibration evaluates indicated weighing results under defined conditions. Standard weight calibration determines mass values and uncertainty for weights used as references or working standards.
The interval depends on risk, usage, environment, stability history and quality-system requirements. Six or twelve months is a common starting point, subject to review from actual performance.
Some capacities and conditions may be suitable. Location, vibration, temperature, drafts and availability of reference weights must be assessed before service is confirmed.
Send scale details or a weight inventory for the laboratory to assess suitability. Agree calibration points, location and as-found recording, prepare equipment as instructed, then review the documented results against your operating criteria. If adjustment is needed, agree authorization and as-left recording before proceeding.
Provide the previous certificate if available, each instrument or weight identifier and the correct recipient name. Ask the laboratory to confirm the applicable scope and accreditation status for the requested items, measurement points, units, reported results and uncertainty. If a pass or fail statement is needed, agree acceptance criteria and the decision rule before work starts.
Send the brand, model, capacity, resolution, quantity and service location so the team can check scope and prepare a relevant quotation.
Request a scale calibration quotation →