
S K Sale and Service Co.,Ltd.

Calibration Service

Dimension Calibration

Dimensional calibration for quality inspection and production processes.
Vernier CaliperMicrometerHeight Gauge
Request Quotation →
Dimension Calibration

Service Overview

Dimensional calibration for handheld and bench measuring tools used by QC, maintenance and production teams. Reports help maintain measurement confidence for inspection and manufacturing control.

Typical Applications

  • ✓ Incoming inspection
  • ✓ Production quality checks
  • ✓ Maintenance measurement tools

Our Calibration Capabilities

Verified scope information matched to this service. Open a capability to review its complete instruments, ranges, CMC and accreditation evidence.

TISI 0261ANAB AC-3279

Dimension Calibration

Dimensional instrument calibration for quality inspection, production, maintenance and laboratories.

Verified scope rows
45
Supported instruments
14
  • Caliper
  • Vernier Caliper
  • Dial Caliper
  • Digital Caliper
View complete scope →

Instruments We Calibrate

Vernier CaliperMicrometerHeight GaugeDial GaugeDepth GaugeSteel Ruler

Need Dimension Calibration?

Contact our sales team for scope confirmation, technical guidance and a quotation.

Request Quotation

Dimensional, vernier caliper and micrometer calibration

Support for vernier calipers, micrometers, height gauges, dial gauges, depth gauges and steel rulers used in receiving inspection, production, maintenance and quality control.

Information needed for dimensional calibration

  • Instrument type, range and resolution
  • External, internal, depth or height measurement function
  • Critical use points and acceptance criteria
  • Extensions, bases or accessories used with the instrument

Preparing dimensional instruments

  • Clean and dry the measuring faces
  • Check movement, locking and zero return
  • Use a protective case to prevent impact and corrosion
  • Include accessories that affect range or function

Calipers, micrometers and dial gauges for quality control

Send instrument type, model, range, resolution and measurement functions so experienced technicians and engineers can review methods and scope before confirmation.

  • Calipers: identify external, internal or depth functions actually used.
  • Micrometers: identify contact geometry, range and associated accessories.
  • Dial gauges and dial test indicators: specify type, range and critical use points.
  • Height gauges, rulers and tapes require instrument-specific scope checks.
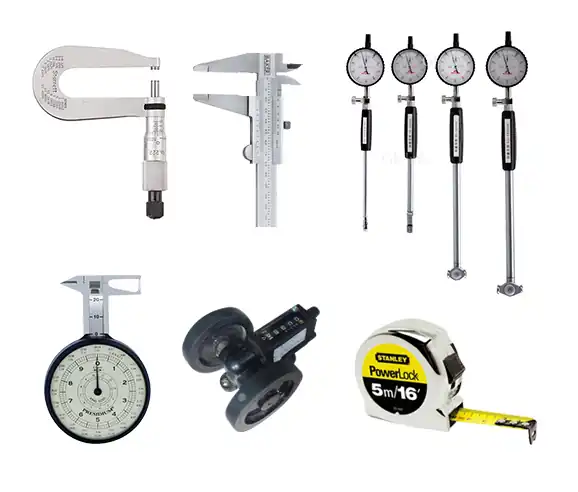
Examples of calipers, micrometers, dial gauges and length instruments
Instrument illustration, not accreditation evidence for every type or range

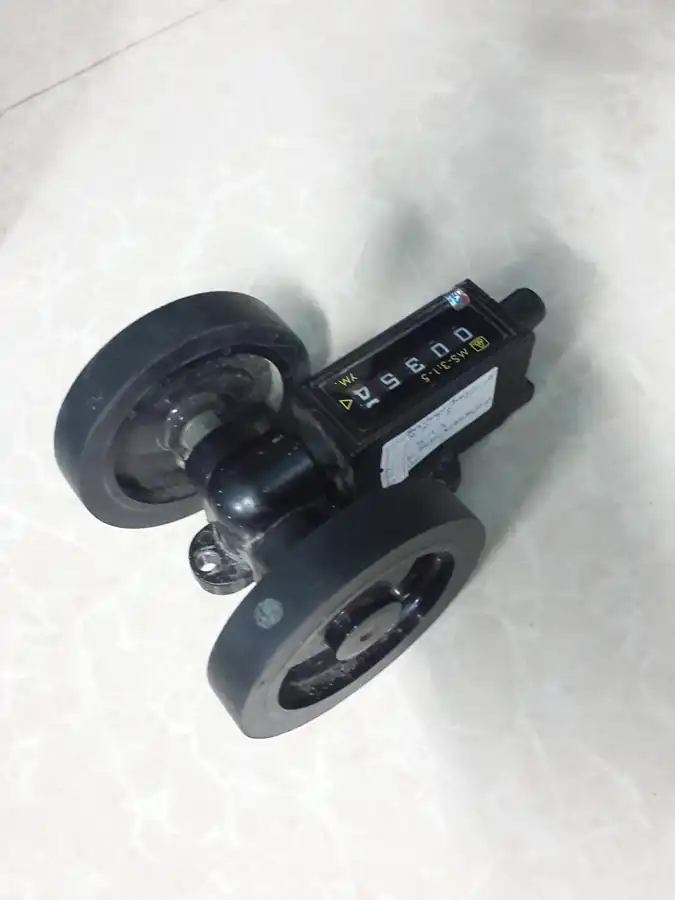
Measuring wheels and length counters require individual review

The supplied photo shows a length-measuring wheel with a counter. It illustrates identification, not a calibration procedure or proof of accreditation.
  • Send label photos, model, units and actual operating range.
  • Describe material contact, installation and associated readout.
  • Ask SK to confirm capability, method and accreditation before dispatch.
  • Ruler or tape scope does not automatically cover a measuring wheel.
Supplied photograph of a length-measuring wheel and counter
Actual equipment photo, not calibration or accreditation evidence

Service workflow and dimensional calibration documents

Agree the items and conditions before work so results relate to actual use and quality criteria.

  • 1. Send photos, model, range, resolution, quantity and previous certificates if available.
  • 2. Confirm functions, points, method, location, accreditation and delivery.
  • 3. Prepare measuring faces, cases and accessories as advised; adjustment or repair requires separate authorization.
  • 4. Review identifiers, results and uncertainty against criteria; agree a decision rule beforehand if pass/fail reporting is needed.

FAQ

Do calipers and micrometers use the same calibration points?

Not necessarily. The method and points depend on instrument construction, range, resolution and actual use.

What if the instrument does not return to zero?

Report the condition and avoid adjustment before as-found inspection. Cleaning, assessment or repair may be needed before calibration.

What does caliper or micrometer calibration cost and how long does it take?

It depends on type, range, functions, quantity, condition and requested points. Send details and your required date for price and delivery confirmation before ordering.

Is every dimensional instrument within ISO/IEC 17025 scope?

Do not infer coverage from a category name or photograph. Check instrument, range, method and location against current official scope; TISI and ANAB coverage may differ by instrument family.

Can SK calibrate the measuring wheel shown?

Send model, units, operating range and installation for capability and method assessment. This photo does not confirm acceptance or accreditation for all measuring wheels.

View all guides

Request dimensional instrument calibration

Send photos, type, model, range, resolution, functions, quantity and operating criteria for method and scope review.

Ask about dimensional calibration and pricing →
Request pricing via LINE @sksale →Learn what calibration means →